
Listing Courtesy of:  West Penn MLS, Inc / Listed By: William "Bill" Andrews, Coldwell Banker Realty
 West Penn MLS, Inc / Listed By: William "Bill" Andrews, Coldwell Banker Realty
654 Northcrest Dr Brookline, PA 15226
Active (1 Days)
$229,000 (USD)
OPEN HOUSE TIMES
-
OPENSun, Oct 251:00 am - 3:00 pm

Description
MLS #:
1779923
1779923
Taxes
$1,942
$1,942
Lot Size
5,192 SQFT
5,192 SQFT
Type
Single-Family Home
Single-Family Home
Year Built
1958
1958
Style
Raised Ranch
Raised Ranch
School District
Pittsburgh
Pittsburgh
County
Allegheny County
Allegheny County
Listed By
William "Bill" Andrews, Coldwell Banker Realty
Source
West Penn MLS, Inc
Last checked Oct 22 2026 at 1:57 AM GMT+0000
West Penn MLS, Inc
Last checked Oct 22 2026 at 1:57 AM GMT+0000
Bathroom Details
- Full Bathroom: 1
Interior Features
- Refrigerator
- Dishwasher
- Microwave
- Stove
- Washer
- Windows: Screens
- Some Gas Appliances
- Dryer
Heating and Cooling
- Gas
- Central Air
Basement Information
- Interior Entry
- Unfinished
Flooring
- Vinyl
- Carpet
Exterior Features
- Roof: Asphalt
Utility Information
- Utilities: Water Source: Public
- Sewer: Public Sewer
Parking
- Garage Door Opener
- Off Street
- On Street
- Built In
Location
Disclaimer: Copyright 2026 West Penn MLS, Inc. All rights reserved. This information is deemed reliable, but not guaranteed. The information being provided is for consumers’ personal, non-commercial use and may not be used for any purpose other than to identify prospective properties consumers may be interested in purchasing. Data last updated 10/21/26 18:57

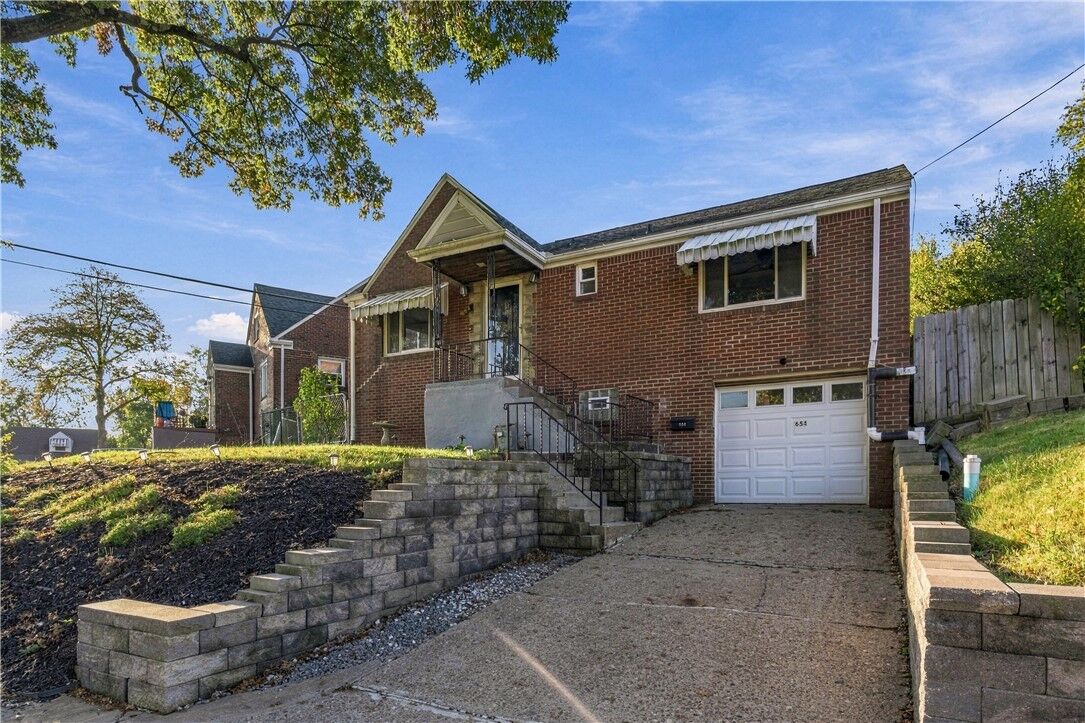
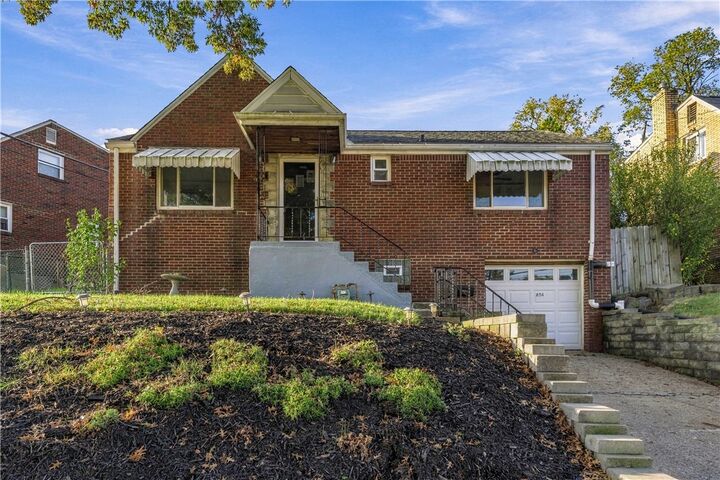
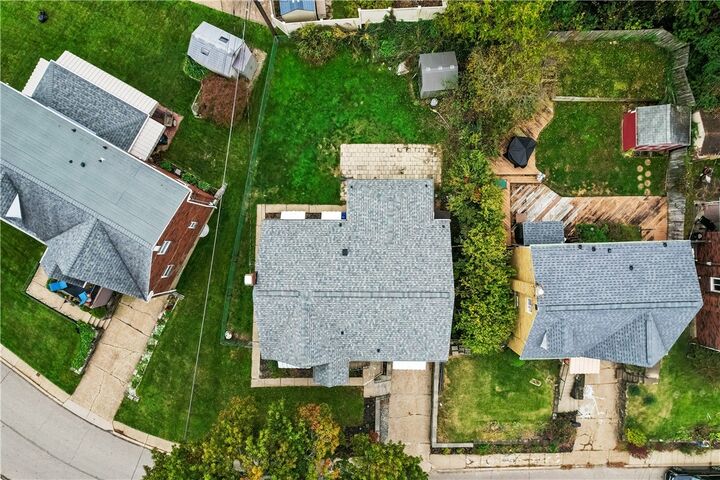
Numerous improvements since 2020 include a roof replacement (2024), A/C replacement (2023), French drain (2022), vinyl flooring (2020), and primary bedroom carpeting (2024). Kitchen updates include granite countertops and a dishwasher in 2023, plus a refrigerator in 2020. The one-car integral garage and driveway widened in 2023 offer convenient parking, with a new retaining wall also added in 2023. Washer and dryer are included, and the basement features a traditional Pittsburgh potty. Welcoming indoor spaces and a backyard to enjoy make this a home worth exploring. Assurant Home Warranty (Enhanced Plan) Included to give the buyers peace of mind!